Every exceptional home is shaped by the ground it stands on. The plot decides how the light enters each room, what you see when you open the doors, how private the garden feels and, in many cases, what you are allowed to build at all.
It is also the one decision that cannot be corrected later. Materials can be changed, layouts can be redesigned, but a plot with the wrong orientation or the wrong planning rules will limit the project forever. This guide sets out what to look at before buying land to build a luxury villa in Portugal.
Why is the plot the most important decision in a villa project?
Because almost everything else depends on it. The plot determines the size and height of the house, its position, the cost of the foundations, the time it takes to obtain approval and the quality of life inside the finished home.
A beautiful view is easy to see on a first visit. What is harder to see are the planning constraints, the soil conditions or the access limitations that can turn an attractive piece of land into a difficult project. The best time to understand them is before signing, not after.
What can you build on the land? Start with the planning rules
In Portugal, what can be built on a plot is defined by the municipality’s planning instruments, above all the Municipal Master Plan, known as the PDM (Plano Diretor Municipal), and any detailed plan or approved subdivision that applies to the site.
These documents define the parameters that shape the house: the permitted use, the building area, the number of floors, the maximum height and the distances to the plot boundaries. Two plots of the same size, side by side, can allow very different homes.
The first distinction to understand is between urban and rural land. Land classified as urban is, in principle, intended for building. Land classified as rural is intended for agricultural, forestry or natural uses, and building on it is the exception rather than the rule. A low asking price for a large rural plot is often explained by exactly this.
What is a preliminary information request, and why should you use it?
The most useful instrument for anyone buying land to build is the preliminary information request, or PIP (Pedido de Informação Prévia). It asks the municipality to state, formally, what can be built on a specific plot.
Under Portugal’s revised planning regime, in force since 3 August 2026, a favourable preliminary information request covering all the relevant planning parameters remains valid for two years and can exempt the project from licensing or prior notification altogether. In other words, it establishes what the land allows before you commit to it, and it can shorten the path to construction once you do. We explain the new regime in more detail in our article on building versus buying in Portugal.
Where timing allows, making the purchase conditional on a favourable preliminary information request is one of the most effective ways to protect the investment.
Which constraints can limit or prevent construction?
Beyond the PDM, several layers of protection can apply to a plot. They are not always visible on site and should always be checked.
National Ecological Reserve (REN) and National Agricultural Reserve (RAN). Land within these reserves is protected for environmental or agricultural reasons, and construction is heavily restricted.
Natura 2000 and other protected areas. Sites of high natural value carry additional rules on what can be built and how.
Coastal protection. Plots near the sea are subject to specific coastal programmes that can limit building in the strip closest to the shoreline. For many buyers, the most desirable locations are precisely the most regulated.
Heritage protection. Land within the protection zone of a classified building or site follows a stricter permitting route, which affects both the design and the timeline.
Easements. Rights of way, utility corridors and other easements can reduce the area that can actually be used.
How do orientation and views shape the home?
Once the planning picture is clear, the qualities that make a villa exceptional come into focus.
Orientation. In Portugal, a south-facing main façade brings winter sun into the living spaces and makes the home easier to keep comfortable throughout the year. Orientation also determines how the terraces, the pool and the garden are used at different times of the day.
Views. A view is part of the value of the property, and it should be protected. It is worth understanding what the planning rules allow on neighbouring plots, because a view today is not always a view in ten years.
Privacy. At this level, privacy is not a detail. The relationship with neighbouring houses, roads and public paths will influence the position of the house, the landscaping and, in many cases, the architecture itself.
Light and wind. Coastal sites in particular can be exposed to prevailing winds that affect how outdoor spaces are used. Good architecture can respond to this, but only if it is understood from the start.
What about topography, soil and access?
These are the factors that rarely appear in property listings and often appear in budgets.
Topography. A sloping plot can produce extraordinary architecture, with terraces, double-height spaces and uninterrupted views. It also requires more earthworks, retaining structures and engineering. Neither is a problem, as long as it is anticipated.
Soil conditions. A geotechnical survey tells you what lies beneath the surface and how the foundations will need to be designed. On some sites, it is the single most important study in the project.
Access. Construction vehicles, cranes and materials need to reach the site, and the finished home needs comfortable access for daily life. Narrow roads and steep access can affect both the construction method and the timeline.
Infrastructure. Water, electricity, sewage and telecommunications should be available or feasible to connect. On more remote plots, alternatives such as private water supply or wastewater treatment may be required.
A checklist before you buy
Before committing to a plot, it is worth confirming the following:
- The land classification and the PDM parameters that apply to the plot
- Whether a detailed plan or approved subdivision already defines what can be built
- Whether the plot falls within REN, RAN, Natura 2000, coastal protection or heritage protection zones
- Any easements or rights of way registered on the property
- The property registration and tax records, and that they match the reality on site
- Orientation, views, privacy and exposure to wind
- Topography and the likely need for earthworks and retaining structures
- Soil conditions, ideally supported by a geotechnical survey
- Access for construction and for daily use
- Availability of utilities and infrastructure
- Whether a favourable preliminary information request can be obtained before purchase
What the plot means for construction
The choice of plot belongs to the owner, usually with the support of their architect, lawyer and real estate advisor. But it is worth looking at the land through the eyes of the builder too, because many of the factors on this checklist will reappear later on site.
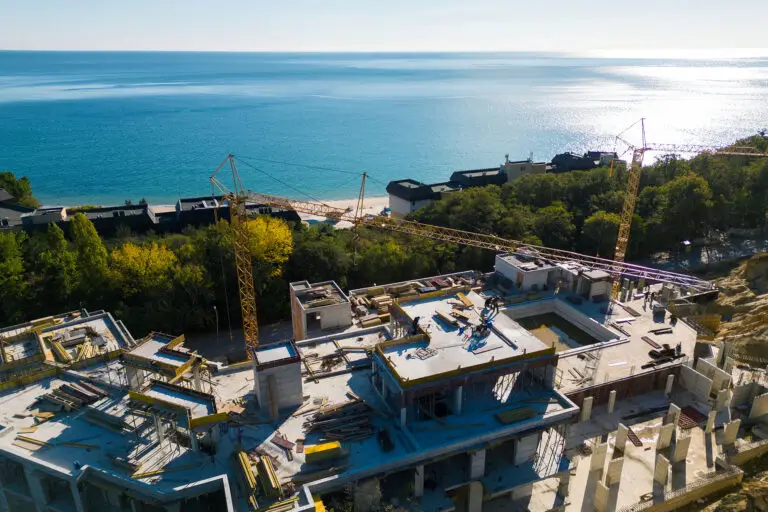
Topography defines the earthworks and the retaining structures. Soil conditions define the foundations. Access defines how materials, machinery and cranes reach the site, and sometimes the construction method itself. Exposure to wind and sea air influences the choice of materials and finishes that will stand the test of time.
At Villas, a MAP Group Company, these are the conditions we work with every day. As the builder, our role begins where the architect’s project meets the reality of the land: turning that vision into a home built with precision, on the ground it was designed for.
Frequently asked questions
Building on land classified as rural is the exception, not the rule. Construction is generally limited to specific situations defined in the municipal planning instruments. Before buying rural land with the intention of building, the planning rules should be confirmed with the municipality, ideally through a preliminary information request.
The PDM (Plano Diretor Municipal) is the master plan of each Portuguese municipality. It defines how land can be used and sets the parameters for construction, such as building area, height and number of floors.
A PIP (Pedido de Informação Prévia) is a preliminary information request submitted to the municipality to confirm what can be built on a specific plot. Under the regime in force since 3 August 2026, a favourable PIP is valid for two years and, when it covers all the relevant planning parameters, can exempt the project from further prior control.
Yes. There are no restrictions on foreign nationals buying land or building in Portugal. A Portuguese tax number is required in order to complete the purchase.
Ideally before. An architect can assess how the plot’s constraints and qualities translate into a home, which helps confirm that the land suits your brief before you commit.
As early as the project allows. Bringing the construction team in while the architectural project is being developed helps anticipate the challenges of the site, from earthworks to access, and keeps ambitious design choices matched with realistic construction solutions.
Already have a plot and a project in mind? Talk to our team about bringing it to life.