Building a home from the ground up is one of the most personal projects a family can undertake. It is also one of the most complex. Between the first conversation and the day the keys change hands, a luxury villa passes through a sequence of stages, each with its own decisions, its own specialists and its own timeline.
Understanding that sequence is what turns an intimidating process into a manageable one. This guide walks through each stage of building a luxury home in Portugal, from the first brief to the first night in the finished house.
Step 1: Define the brief
Every project starts with a conversation about how you want to live. How many people will use the house, and how often? Is it a permanent residence, a second home or a family legacy meant to last for generations? Which spaces matter most, and which can be modest?
At this stage, the brief does not need to be technical. It needs to be honest. It should also include a realistic view of the budget, because area, architectural ambition, materials and systems all multiply one another. A clear brief is the reference point against which every later decision will be measured.
Step 2: Choose and validate the plot
If you do not yet own the land, this is the most important decision in the process. The plot determines what can be built, how the house relates to the sun and the views, and how complex the construction will be.
Before buying, the planning rules should be confirmed, ideally through a preliminary information request to the municipality. Under Portugal’s revised planning regime, in force since 3 August 2026, a favourable request covering all the relevant parameters remains valid for two years and can exempt the project from further prior control. We cover this stage in detail in our guide to choosing the right plot for a luxury villa.
Step 3: Develop the architectural concept
With the brief and the plot defined, the architect translates both into a concept: the position of the house on the land, its volumes, the relationship between interior and exterior, and the way light moves through the spaces.
This is the most creative stage of the project, and the one where the client’s involvement matters most. It is also the right moment to bring the construction team into the conversation, so that ambitious ideas are paired with realistic solutions early, rather than discovered to be impractical later.
Step 4: Complete the technical design
Once the concept is approved, it is developed into a full technical package. Alongside the architecture, this includes the structural design and the specialist projects: water and drainage, electrical installations, telecommunications, climate control, thermal and acoustic performance, gas where applicable, and fire safety.
In a luxury villa, this is where much of the invisible quality is defined. The integration of systems, the waterproofing strategy and the detailing of every junction will determine how the house performs for decades. The completeness of this package also has a direct effect on the next step, because permitting timelines now depend heavily on the quality of what is submitted.
Step 5: Obtain approval to build
The permitting route depends on the plot. Where a detailed plan, an approved subdivision or similar instrument already defines the building parameters for the site, the works generally follow prior notification. A correctly prepared notification allows work to begin once the fees are paid and the start of works is registered, with the municipality’s review taking place afterwards.
Where licensing applies, the process follows a sequence of deadlines: a preliminary check, a period for the architecture project and a final decision once the engineering projects are submitted. Plots within the protection zone of classified heritage remain on the licensing route.
In both cases, the principle is the same. A complete, technically correct submission moves forward. An incomplete one stops the clock until the missing documents are delivered.
Step 6: Specify, budget and contract
Before construction begins, every element of the house should be defined with precision: materials, brands, systems, finishes and the scope of exterior works. This specification is the basis for a transparent budget, and it ensures that what the client imagines and what the builder delivers are the same thing.
In a turnkey construction contract, responsibility for the works sits with a single builder, so that the interfaces between trades are managed rather than disputed. Changes requested during construction are handled as formal variations, approved before they are executed.
Step 7: Build
Construction itself unfolds in a sequence of phases, each one building on the last.
Site preparation and foundations. The site is set up, earthworks are carried out and the foundations are built according to the soil conditions identified in the geotechnical survey.
Structure. The skeleton of the house takes shape: slabs, walls, columns and any special structural solutions the architecture requires, such as cantilevers or large spans.
Envelope and waterproofing. Roofs, façades and windows close the building to the weather. Waterproofing, often underestimated, is one of the decisions that most affects the long-term health of the house.
Systems. Mechanical, electrical and plumbing installations are fitted, along with home automation and any smart building systems planned for the project.
Interior finishes. Floors, walls, ceilings, joinery, stone and every visible material are installed. This is where the precision of the earlier stages becomes visible, in the details that are almost missed.
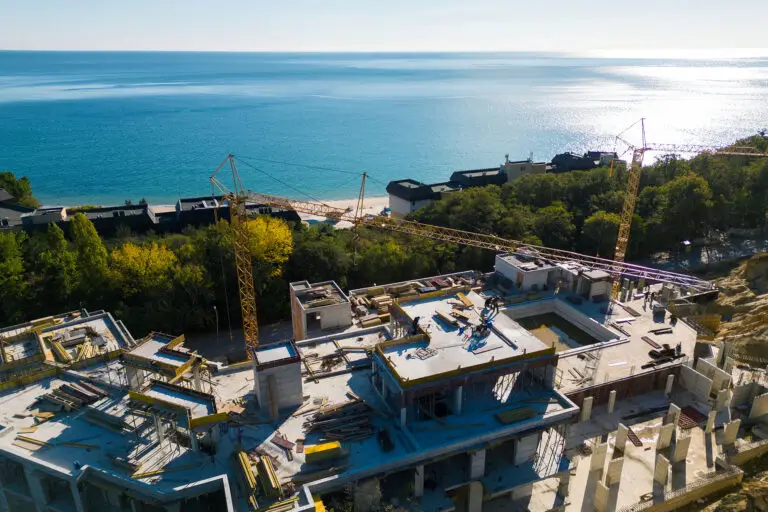
Exterior works and landscaping. Terraces, pool, gardens and outdoor spaces complete the relationship between the house and its land.
As a reference for scale, our current 600 m² private residence in Lisbon’s Lapa district has a 17-month execution period. The duration of each project depends on its size, complexity and site conditions.
Step 8: Completion and handover
Before the client moves in, every system is tested and commissioned, final inspections are carried out and the formalities for occupancy are completed. A proper handover includes the documentation the owner will need to use and maintain the house: technical drawings, system manuals and warranties.
A home is not finished when the builders leave. It is finished when everything works as intended, and the owner understands how.
How long does it take to build a luxury home in Portugal?
There is no single answer, because the total timeline is the sum of every stage above, and only one of them is construction. The variables that move it most are the plot, the permitting route, whether heritage protection applies and how complete the design is before it is submitted.
What can be controlled is the sequence. When each stage is prepared properly, the next one moves faster. When a stage is rushed, the time is usually lost later, and at a higher cost.
Following the process from abroad
Many owners of luxury homes in Portugal live elsewhere for most of the year. The process described here does not require them to be present.
At Villas, a MAP Group Company, clients follow the project through a progress link, video updates and scheduled Zoom meetings at the moments that require a decision, with the option of site cameras. Every significant choice is submitted to the client before it is made on site.
Where the builder makes the difference
The stages of building a luxury home are distinct, but they are not independent. Decisions made in the brief affect the design, the design affects the permitting, and the permitting affects the construction schedule.
Each stage has its own protagonists. The owner defines the brief and chooses the land. The architect, as author of the project, gives the home its form. Villas, a MAP Group Company is the builder: our role is to turn that project into a home built with precision, with the engineering capacity of the MAP Group behind every site. The earlier the builder joins the conversation, the more smoothly the architectural vision moves from drawings to reality, and the client remains in control of every meaningful decision throughout the construction.
Frequently asked questions
The main steps are defining the brief, choosing and validating the plot, developing the architectural concept, completing the technical design, obtaining approval to build, specifying and contracting the works, construction, and finally completion and handover.
New construction requires prior control by the municipality, either through licensing or prior notification, depending on the planning instruments that apply to the plot. A favourable preliminary information request covering all the relevant parameters can exempt the project from further prior control.
It depends on the size, complexity and site. As a reference, the construction phase of a 600 m² private residence currently being built by Villas, a MAP Group Company in Lisbon has a 17-month execution period.
Yes. With a builder managing the construction, owners can follow the works remotely through regular updates and scheduled meetings, and approve every significant decision without being on site.
The architect remains the author of the project, while the builder is responsible for executing it. In a turnkey construction contract, a single builder is accountable for all the works through to handover, which reduces the interfaces between trades and gives the client one point of accountability on site.
Ready to start your project? Get in touch with our team.